
Designing a Workspace for a Neurodiverse Workforce
My first introduction to a neurodiverse design was at the WELL Conference a few years ago, when Kay Sargent, Director of Thought Leadership at HOK spoke about it. This philosophy of designing for the persons that are actually using the space and not just designing a beautiful space that functions for the headcount, blew my mind. The more I thought about it and researched it, I came to understand that designing a workspace isn't about applying a one-size-fits-all model. Statistically researched data shows that up to 20% of the population is neurodivergent. Being neurodivergent means your brain develops and processes information differently from what’s considered typical. The term covers a wide range of conditions, including autism, ADHD, dyslexia, and others, and it applies to a significant portion of the population. Designing a workspace for these employees is about moving away from rigid layouts towards intentional, adaptable environments. A standard open-plan office with buzzing bright lights and endless chatter isn't just distracting; it can be actively exhausting.
How do we design a workspace that would make employees both neurotypical and neurodivergent happy troopers? The Space Plan, the lighting, colors and patterns and flexibility in movement and ergonomics are a few elements of design that can help design an effective and efficient workspace. Let's look at these a little more in detail:
1. Micro-Zoning over Open Plan
Divide the office into distinct "sensory zones" instead of a single open floor plan.
Focus Zones: Acoustic pods or quiet alcoves with sound-dampening panels for low-stimulation deep work.
Active Hubs: Dedicated collaborative spaces where movement and higher sound levels are expected, keeping noise isolated from quiet areas.
Decompression Rooms: Screen-free recharge zones with dimmable lighting, comfortable seating, and low-texture visuals.
Liminal Zone: Transition zones between work hubs. A personal spot to pause before moving between active and focus zones or social and focus zones.

2. Sensory-Conscious Lighting
Standard white light fixtures can trigger migraines and anxiety due to invisible micro-flicker.
Maximize indirect natural daylight wherever possible.
Install warm-spectrum, dimmable LED fixtures.
Provide task lamps at individual desks so employees control their immediate illumination.

3. Tactile and Visual Balance
Overly complex patterns or high-contrast graphics cause visual fatigue for hyper-sensitive processing.
Use matte finishes on desks and floors to eliminate harsh glare.
Add biophilic elements—like wood accents, living walls, and earth tones—to naturally lower stress levels.
Offer varied furniture textures, from smooth wood to plush upholstery, catering to both sensory-seeking and sensory-avoidant individuals.

4. Movement and Ergonomic Choice
Fidgeting, standing, or shifting posture helps many neurodivergent people maintain focus and process information. My daughter at her elementary school worked well standing up. I am always thankful to her teachers that allowed her that flexibility in class. She is now a well settled individual that had the
Integrate height-adjustable desks throughout the floor plan.
Supply active seating options, such as wobble stools or balance chairs.
Create wide, intuitive paths (clear wayfinding) so moving around the space feels natural and low-stress.
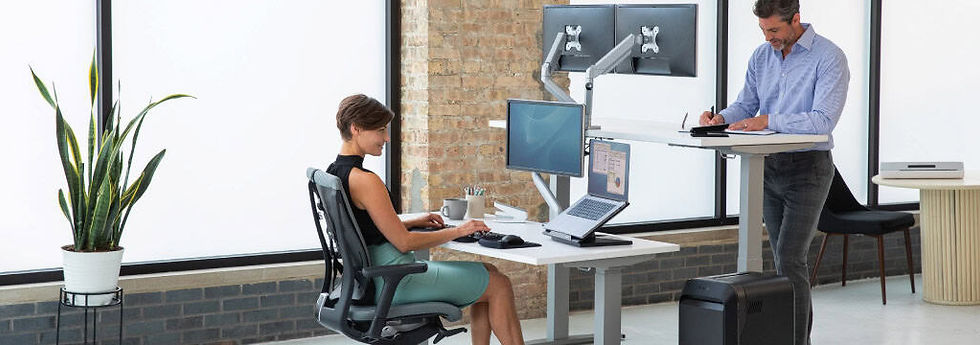
When offices accommodate diverse sensory profiles, everyone benefits. Quieter spaces help neurotypical workers focus better, softer lighting reduces eye strain across teams, and flexible layouts accommodate changing daily energy levels for every employee.
Sources:


Comments